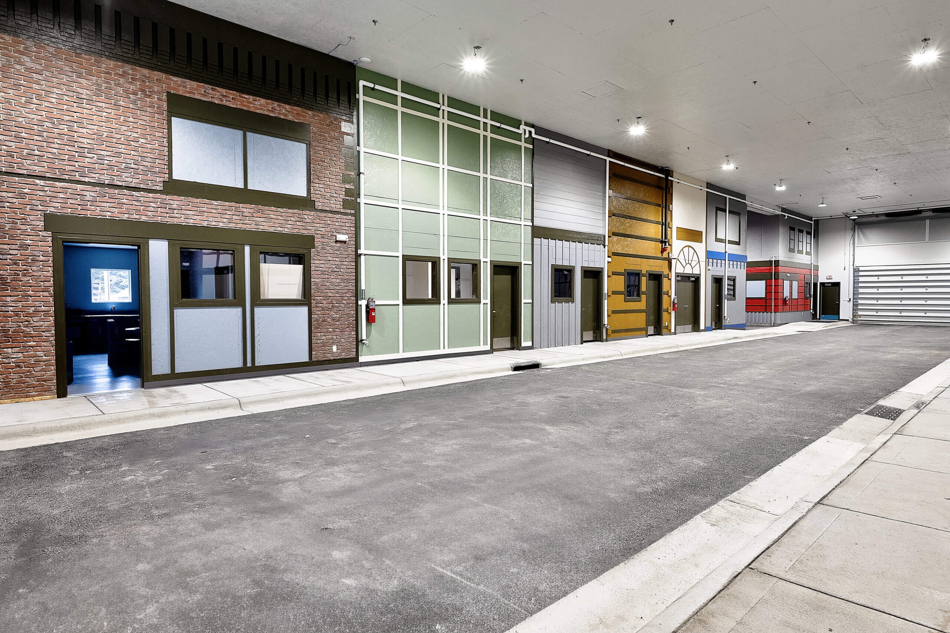
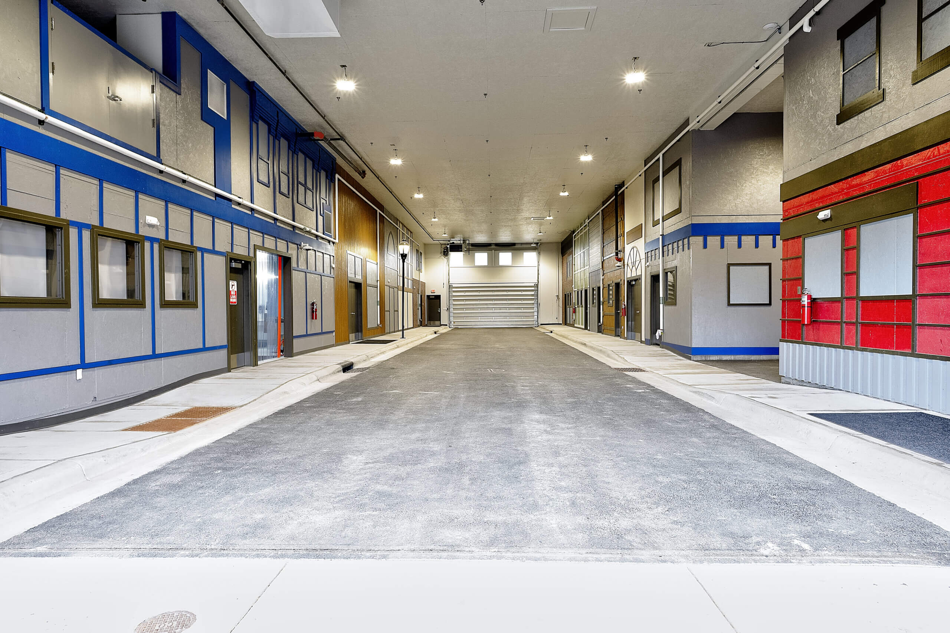
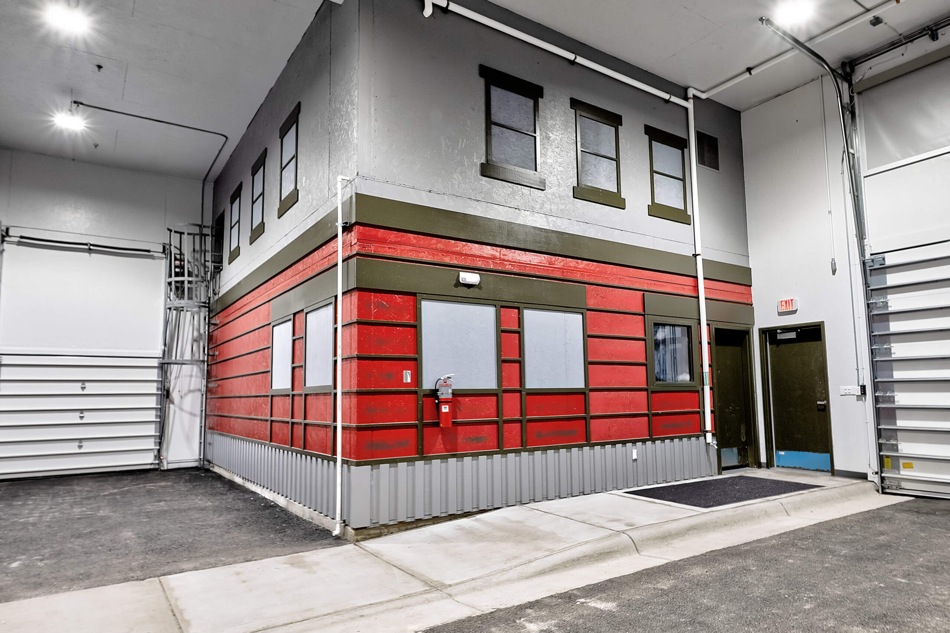
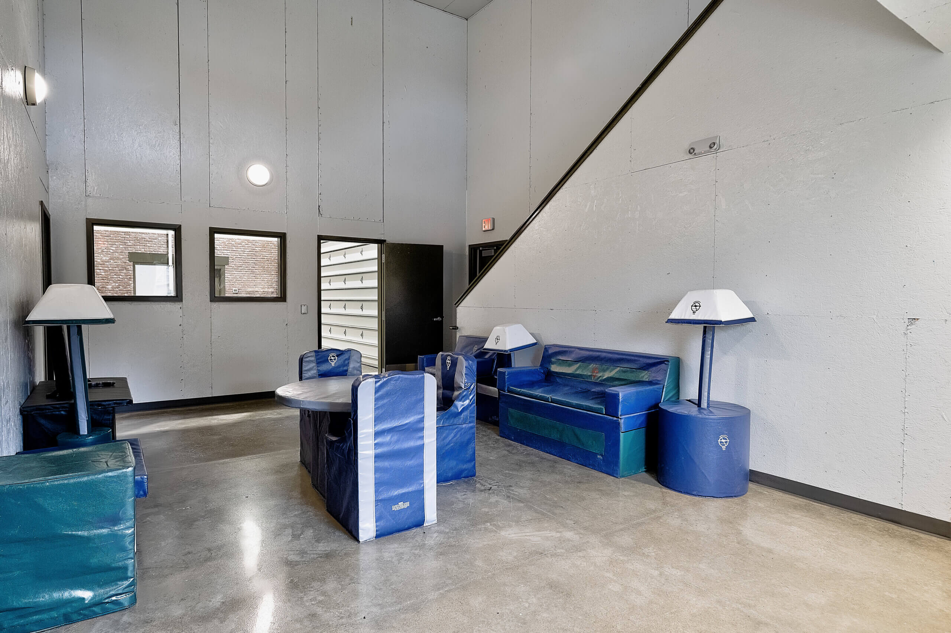
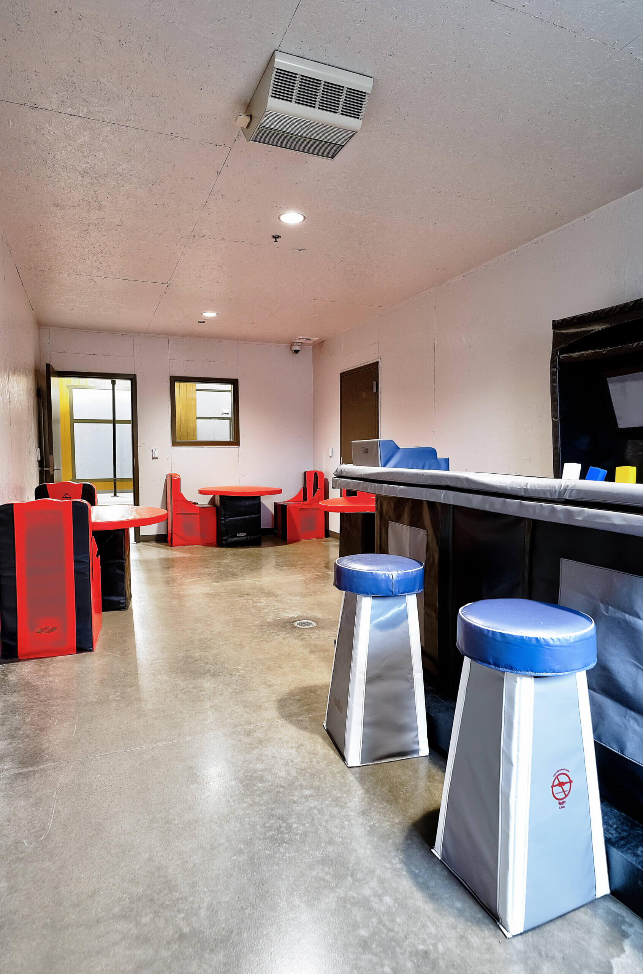
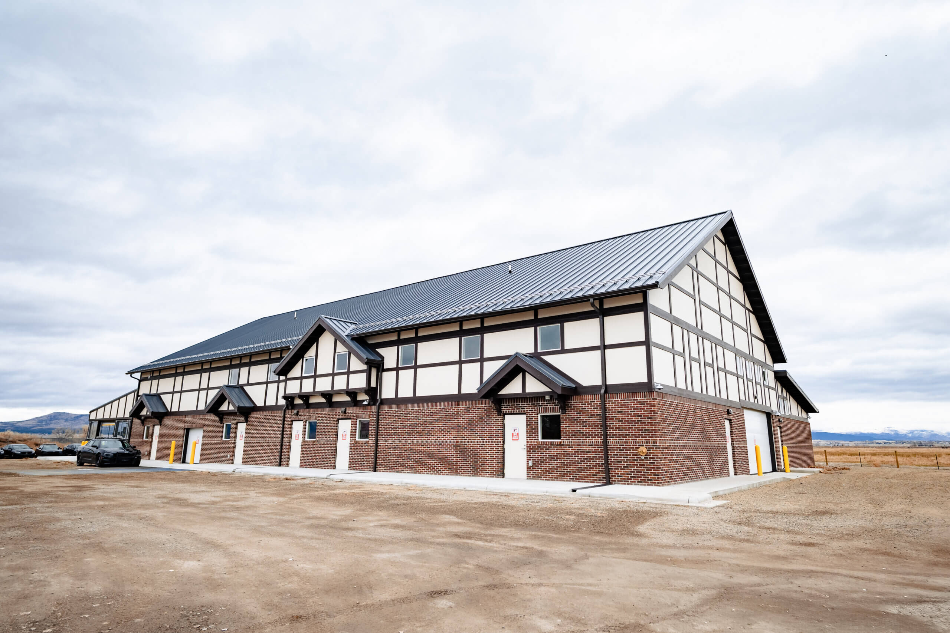
The Montana Law Enforcement Academy engaged Architects Alaska to design a 10,800-square-foot scenario training facility that prepares recruits for the diverse situations they may encounter in the field. The purpose-built facility features nine realistic training environments, including residential, commercial, and public street settings, along with a classroom and mat room for instruction and defensive tactics training.
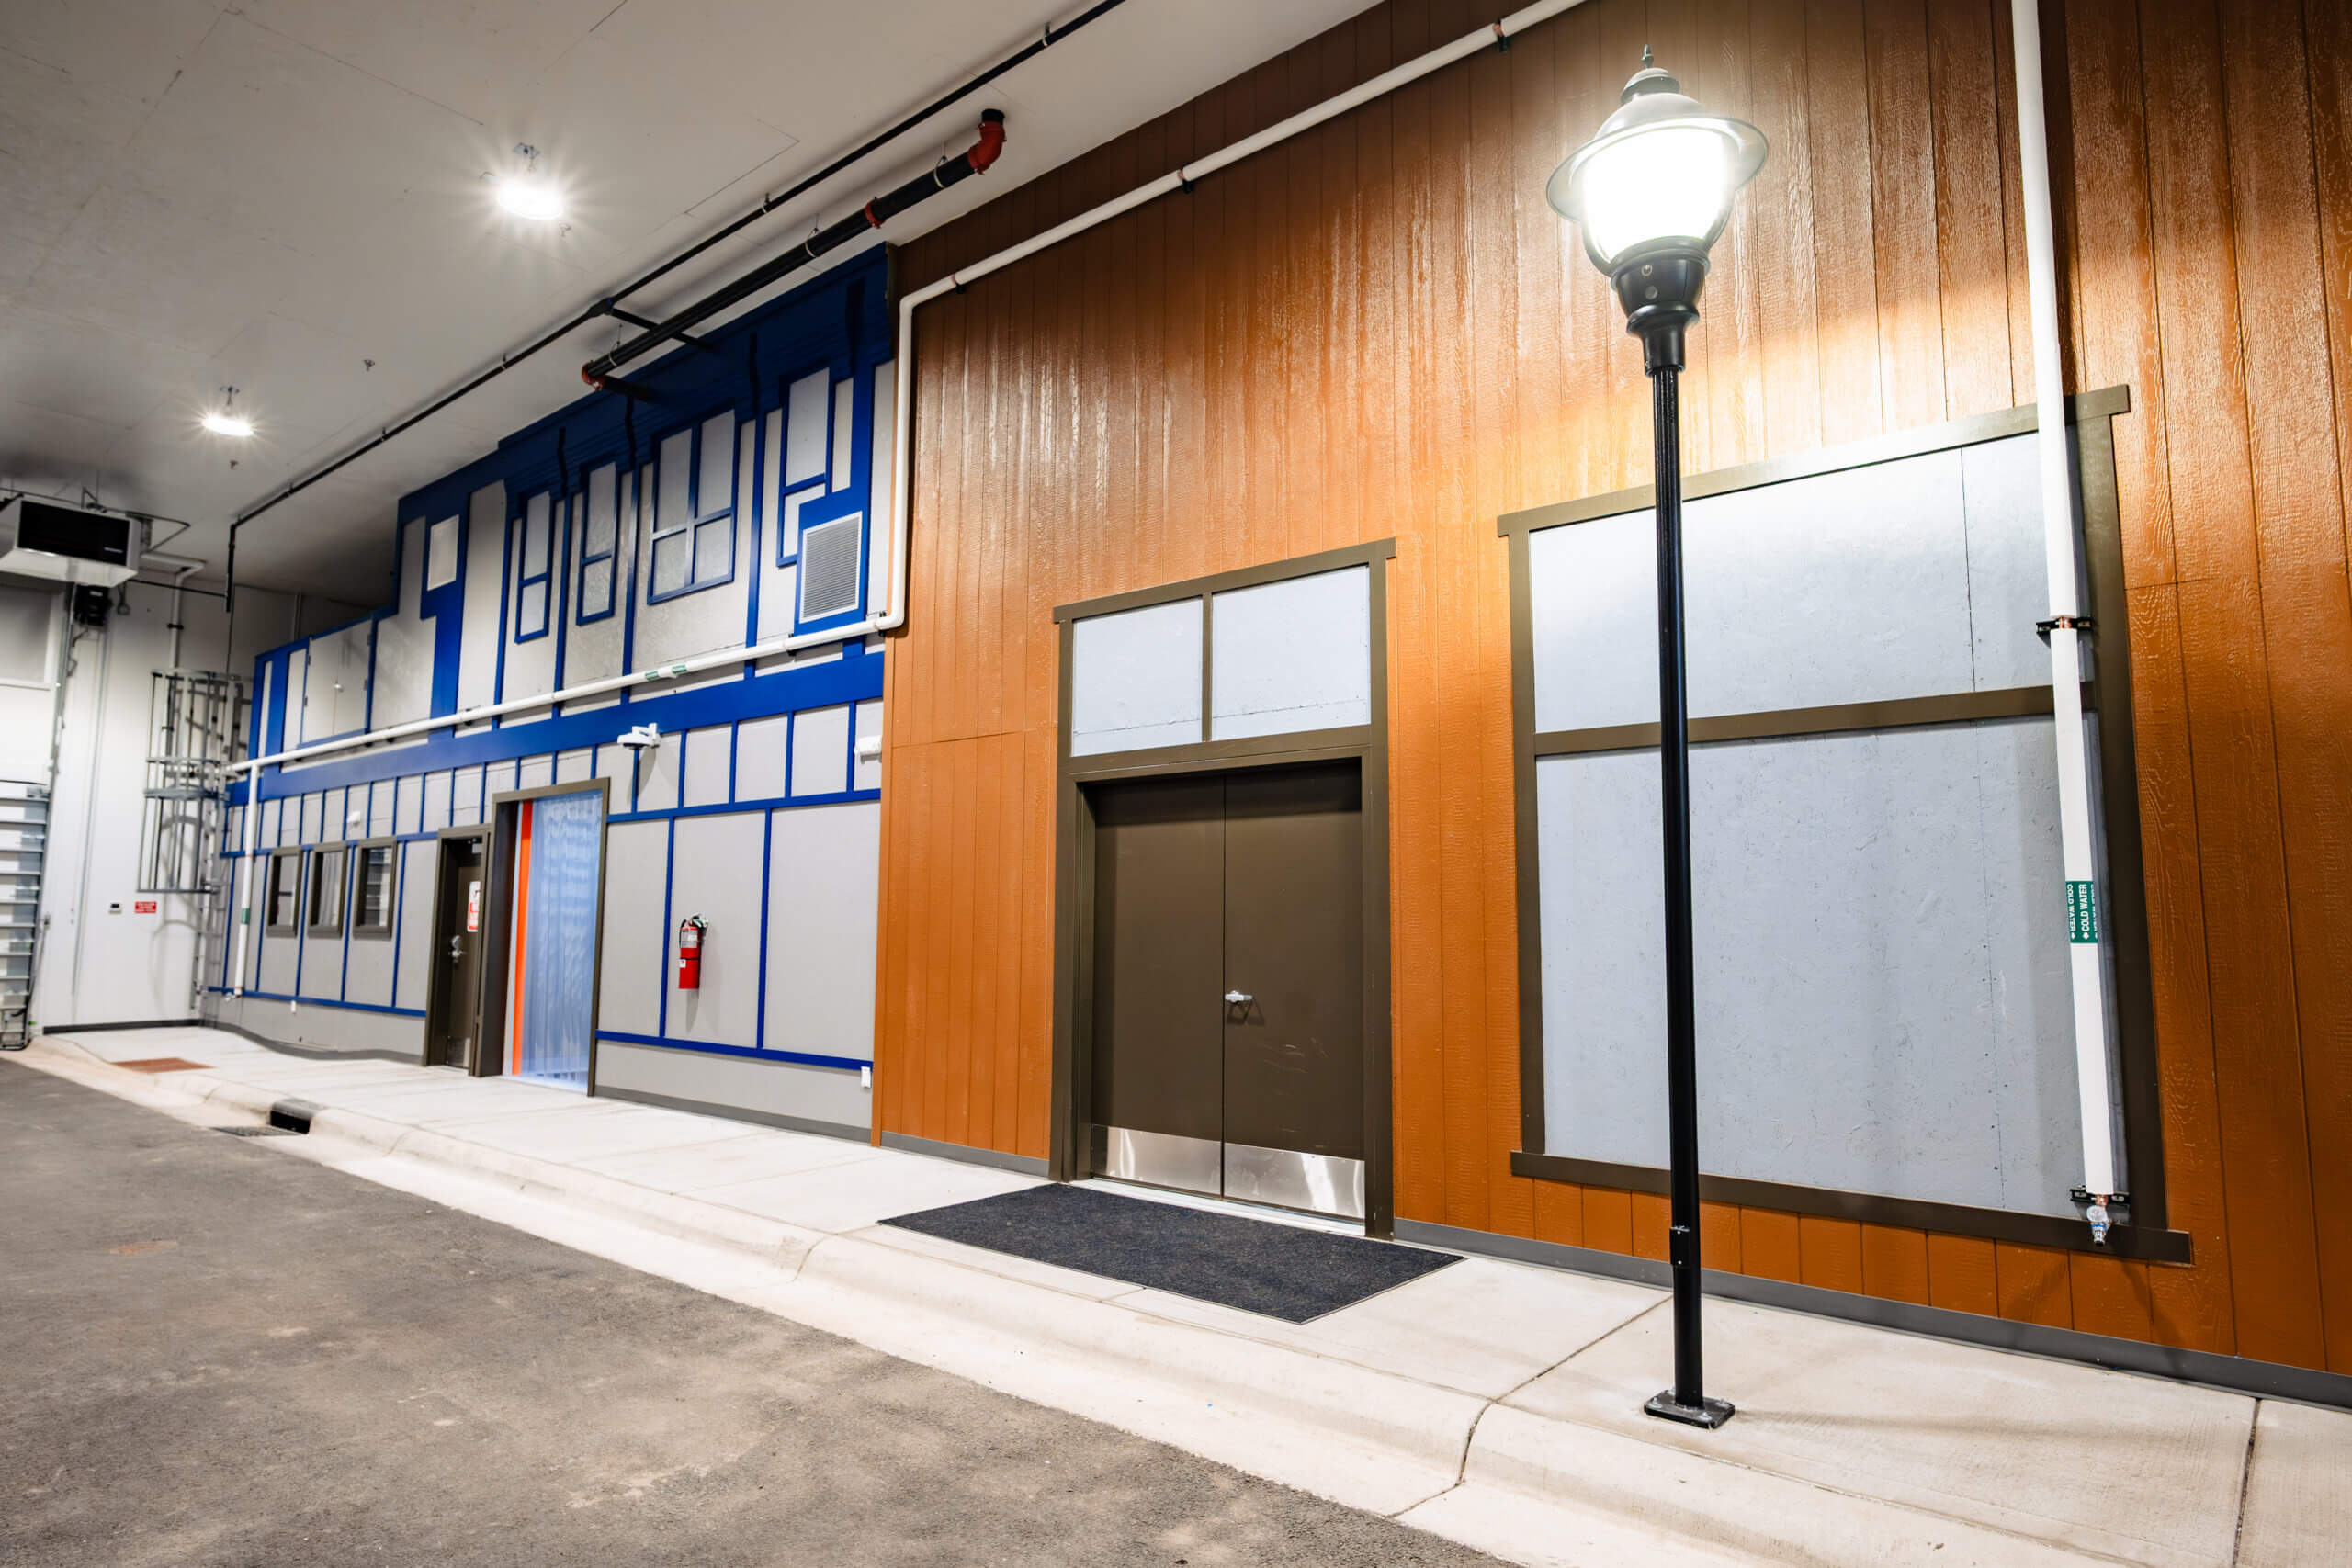
A central streetscape with sidewalks, storefronts, lighting, and vehicle access creates an immersive training environment, while programmable lighting and integrated cameras support realistic scenarios and after-action review. Constructed using structural insulated panels (SIPs), the facility provides exceptional durability, sound mitigation, energy efficiency, and rapid construction, creating a resilient, state-of-the-art training center for law enforcement professionals across Montana.